Choosing the right coffee table position can make a living room feel calm, useful, and surprisingly spacious. What is the ideal distance between a sofa and a coffee table? In most rooms, designers recommend about 16 to 18 inches. This gap gives people enough legroom without making the table feel disconnected. It also keeps drinks, books, and remotes within easy reach.
Room size changes the answer. In a compact apartment, 12 to 16 inches may work better. A larger lounge may need closer to 18 or even 20 inches. The table should support conversation, not block movement. Leave a clear walking route around the seating area, especially near doorways and television units. A narrow table can help when the sofa has deep cushions. A round table may reduce sharp corners in busy family spaces.
Test the arrangement before deciding.
Place a temporary box or folded blanket in the proposed position. Sit down, stretch your legs, and stand up naturally. Notice whether your knees touch the table. Check whether someone can pass behind you without turning sideways. These small tests often reveal problems that measurements miss. I have seen attractive rooms feel awkward because the table was placed by eye alone. That approach can fail.
Design guidance offers useful ranges, but comfort remains personal. Children, older adults, and wheelchair users may need more clearance. Thick rugs can also change how the space feels. Measure twice, then adjust slowly. The best distance is the one that balances reach, movement, safety, and visual proportion. It should feel intentional, not rigid.
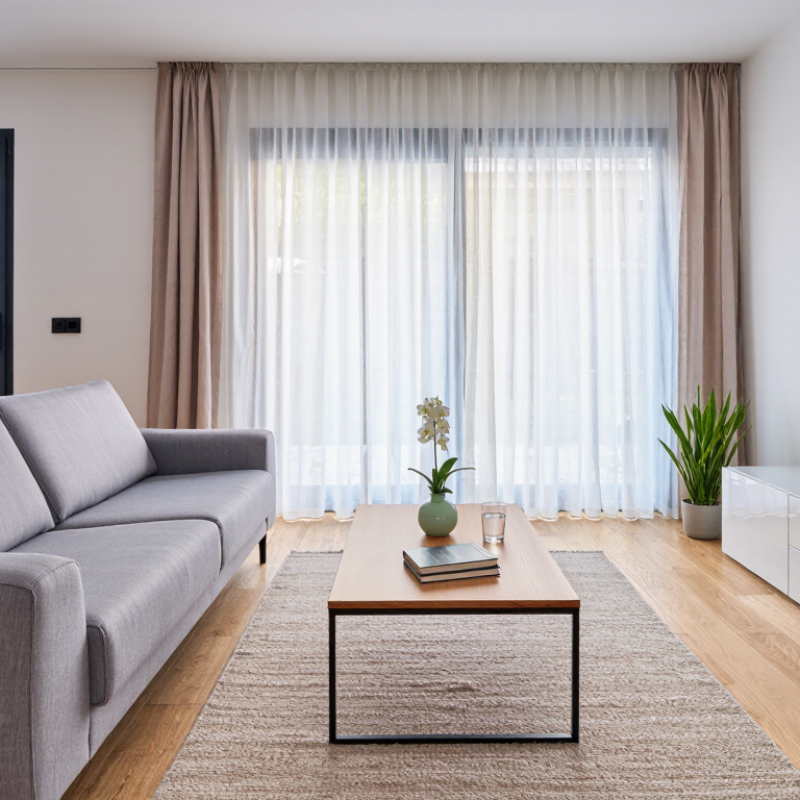
What Is the Ideal Distance Between a Sofa and Coffee Table?
The standard distance between a sofa and coffee table is 14 to 18 inches. This space allows comfortable legroom without making the room feel disconnected. Measure from the sofa’s front edge to the table’s closest edge, not from the wall behind the sofa. In a compact living room, 12 to 14 inches may work better. However, a narrow gap can make cleaning and movement difficult. In a larger room, extending the distance to 18 or 20 inches can improve circulation. Keep the table close enough for drinks, books, and remote controls.
Tips: Sit on the sofa and reach toward the table. Your hand should land comfortably near its center. Leave a clear walking path around the table, especially near doorways. Check drawer and recliner movement before choosing the final position. A rug can also change the visual spacing, so measure after placing it. I once arranged a table by eye, and it looked balanced from the doorway but felt awkward when seated. That small mistake showed me that practical comfort matters more than perfect symmetry.
Table height also affects the ideal distance. A coffee table usually looks balanced when it matches the sofa seat height or sits slightly lower. Very low tables may need a closer position for easier reach. Test the arrangement for a day before fixing it permanently. Furniture measurements are useful, but real movement reveals more.
| Planning Dimension | Recommended Standard | Why It Matters | Practical Adjustment |
|---|---|---|---|
| Distance from sofa front to coffee table edge | 14–18 in (36–46 cm) | Provides comfortable legroom while keeping drinks, books, and remote controls within easy reach. | Use about 12–14 in (30–36 cm) in a compact room and up to 18–20 in (46–51 cm) in a larger seating area. |
| Minimum comfortable clearance | 12 in (30 cm) | Allows basic leg movement without making the seating arrangement feel cramped. | Avoid reducing the gap below 12 in unless the table is rarely used or the room is exceptionally tight. |
| Clearance for a primary walkway | 30–36 in (76–91 cm) | Supports more natural foot traffic around the seating group. | For a secondary passage used occasionally, approximately 24–30 in (61–76 cm) may be workable. |
| Coffee table height compared with sofa seat | Same height to 2 in lower | Keeps the tabletop convenient to reach and maintains balanced visual proportions. | A table slightly higher than the seat may be less comfortable for stretching legs and can obstruct the view across the room. |
| Typical sofa seat height | 17–19 in (43–48 cm) | Provides a useful reference when selecting a proportional coffee table. | Measure the actual seat cushion because cushion thickness and upholstery can change the finished height. |
| Small living room arrangement | 12–14 in (30–36 cm) | Preserves usable floor area while maintaining access to the tabletop. | Choose a compact or rounded table to improve circulation and reduce sharp-corner conflicts. |
| Standard living room arrangement | 14–18 in (36–46 cm) | Offers the best general balance between comfort, reach, and visual spacing. | This range works well for most sofas with a normally proportioned coffee table. |
| Large or open-plan living room | 18–20 in (46–51 cm) | Creates a more spacious appearance without separating the table too far from the sofa. | Confirm that the increased gap does not make it difficult to reach the table while seated. |
| Distance between coffee table and accent chairs | 14–18 in (36–46 cm) | Maintains a cohesive conversation area and leaves enough room for comfortable seating. | Keep all seating within a natural conversational layout rather than positioning pieces too far apart. |
| Recommended final check | Test the arrangement in use | Furniture dimensions alone cannot account for room shape, cushion depth, or household movement patterns. | Sit on the sofa, extend your legs, open drawers if present, and walk around the arrangement before finalizing the position. |
Keep about 14 to 18 inches between the sofa’s front edge and the table’s closest edge. Test the reach.
Yes. A 12 to 14-inch gap may save space in a compact room. However, movement and cleaning may become harder.
An 18 to 20-inch gap can improve circulation in a larger room. Keep drinks, books, and controls within easy reach.
Measure from the sofa’s fullest front cushion, not the wall or wooden frame. Cushions may extend farther than expected.
Major walking paths should usually remain about 24 to 30 inches wide. Check doorways and busy routes carefully.
Sit normally and reach toward the table’s center. Your hand should land comfortably without leaning forward. Try it for one day.
Yes. A table matching the sofa seat height, or sitting slightly lower, often feels balanced. Very low tables may need closer placement.
Avoid pushing the table too far away or leaving less than 12 inches. Check drawers, recliners, and cabinet doors before fixing the layout. A beautiful plan can still feel cramped.
What is the ideal distance between a sofa and a coffee table? In most living rooms, leaving approximately 16 to 18 inches between the front edge of the sofa and the table creates a comfortable balance. This space allows people to sit down, stand up, and walk around easily while keeping drinks, books, and other items within reach. To measure accurately, identify the sofa’s front edge, check the table’s nearest point, and measure the open floor space between them.
The ideal placement may change according to the room’s size, the table’s shape, and its purpose. A smaller room may require a slightly narrower gap, while a larger space can support more breathing room. Tables used for dining, games, or frequent storage may need to sit closer, provided movement remains convenient. Avoid pushing the table directly against the sofa, placing it too far away to use comfortably, or blocking walkways and nearby furniture.

 ADC Furniture